3910 Westside AVE
3910 Westside AVE
3910 Westside AVE
3910 Westside AVE
3910 Westside AVE
3910 Westside AVE
3910 Westside AVE
3910 Westside AVE
3910 Westside AVE
3910 Westside AVE
3910 Westside AVE
3910 Westside AVE
3910 Westside AVE
3910 Westside AVE
3910 Westside AVE
3910 Westside AVE
3910 Westside AVE
3910 Westside AVE
3910 Westside AVE
3910 Westside AVE
3910 Westside AVE
3910 Westside AVE
3910 Westside AVE
3910 Westside AVE
3910 Westside AVE
3910 Westside AVE
3910 Westside AVE
3910 Westside AVE
3910 Westside AVE
3910 Westside AVE
3910 Westside AVE
3910 Westside AVE
3910 Westside AVE
3910 Westside AVE
3910 Westside AVE
3910 Westside AVE
SEE ALL PHOTOS
3910 Westside AVE
3910 Westside AVE
3910 Westside AVE
3910 Westside AVE
3910 Westside AVE
3910 Westside AVE
3910 Westside AVE
3910 Westside AVE
3910 Westside AVE
3910 Westside AVE
3910 Westside AVE
3910 Westside AVE
3910 Westside AVE
3910 Westside AVE
3910 Westside AVE
3910 Westside AVE
3910 Westside AVE
3910 Westside AVE
3910 Westside AVE
3910 Westside AVE
3910 Westside AVE
3910 Westside AVE
3910 Westside AVE
3910 Westside AVE
3910 Westside AVE
3910 Westside AVE
3910 Westside AVE
3910 Westside AVE
3910 Westside AVE
3910 Westside AVE
3910 Westside AVE
3910 Westside AVE
3910 Westside AVE
3910 Westside AVE
3910 Westside AVE
3910 Westside AVE
Sold

3910 Westside AVE

3910 Westside AVE, LOS ANGELES, CA 90008

$1,151,500
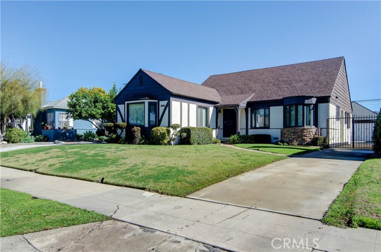
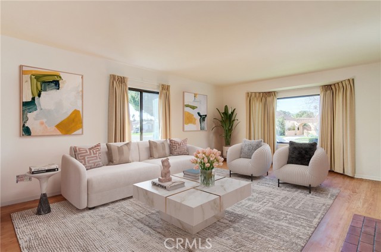
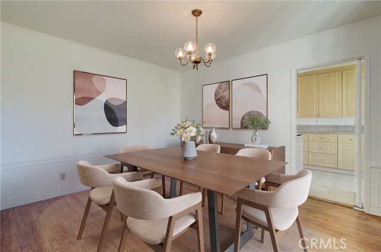
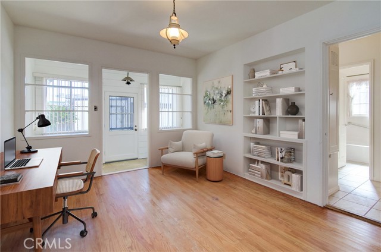
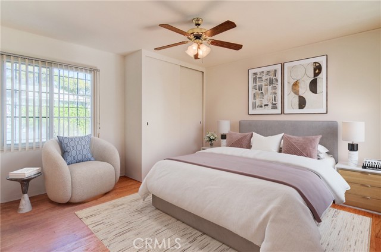
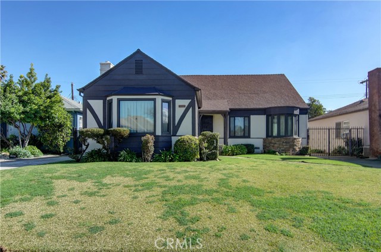
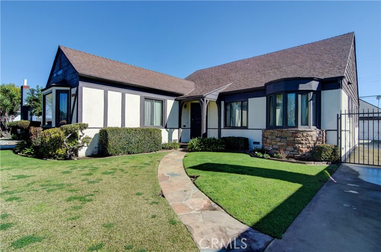
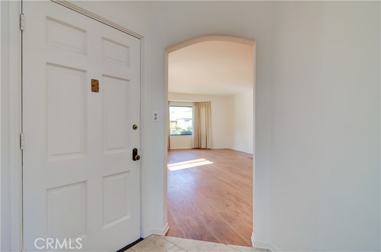
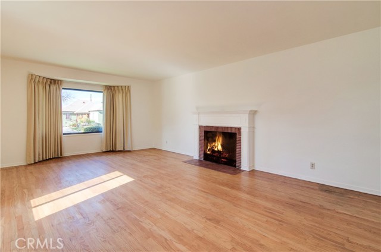
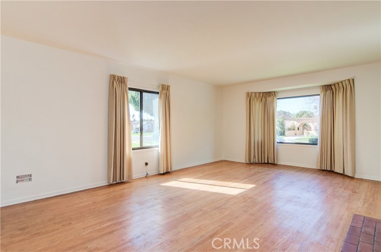
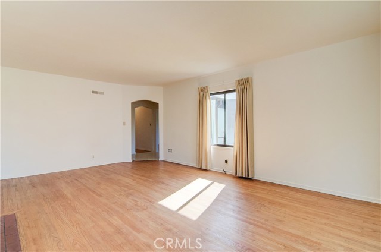
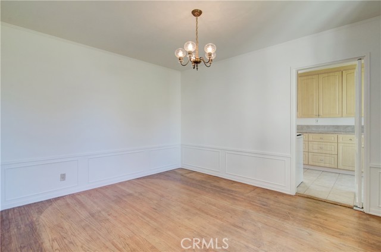
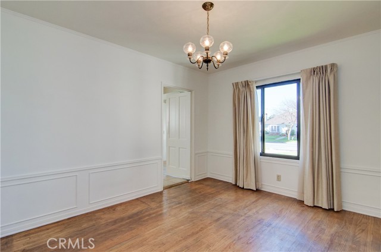
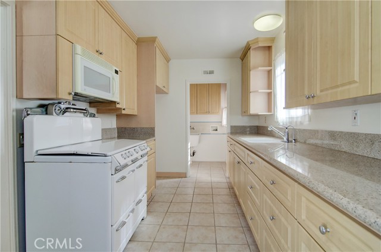
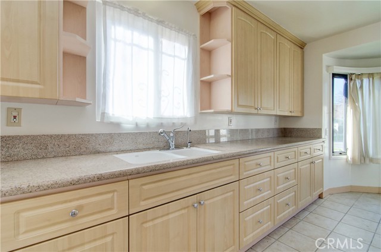
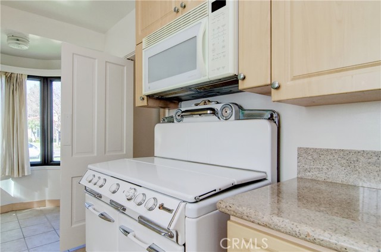
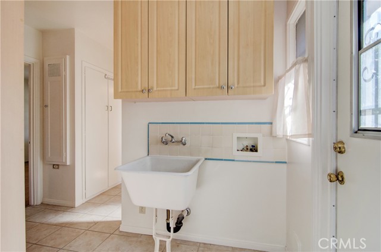
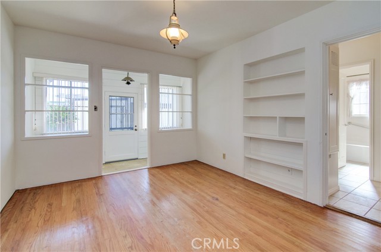
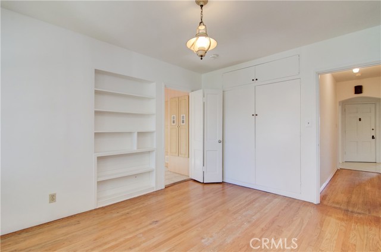
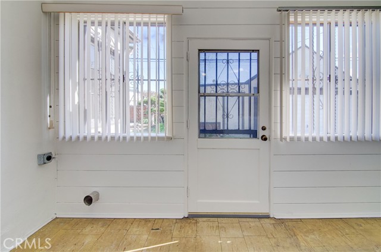
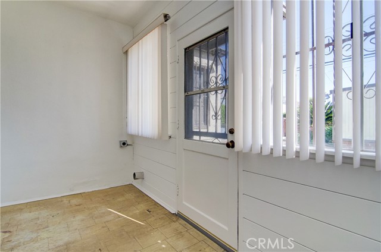
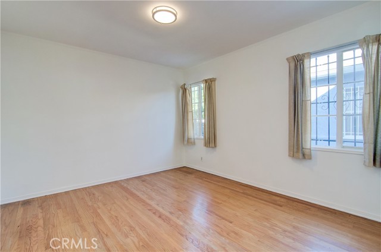
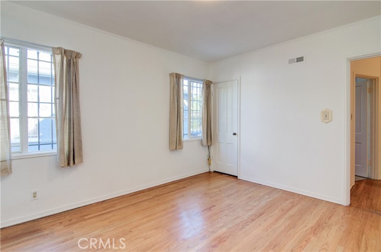
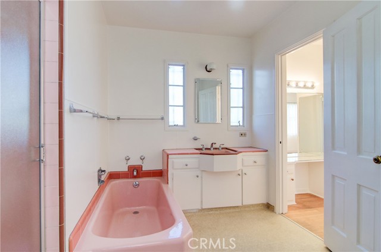
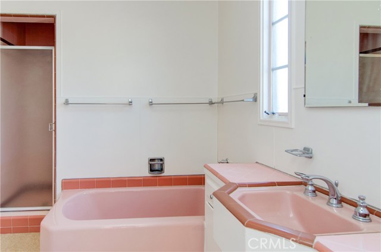
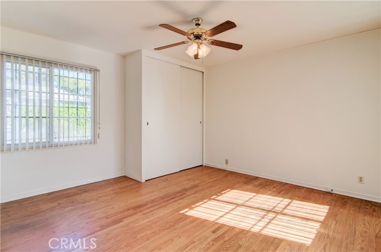
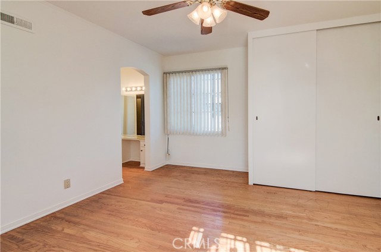
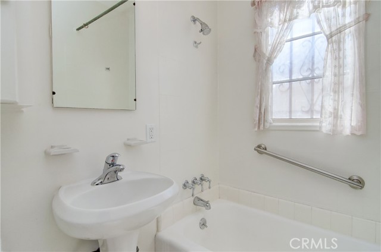
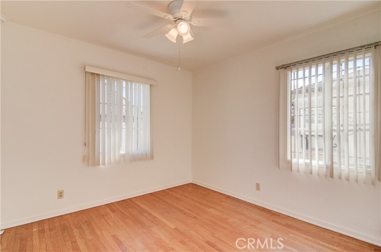
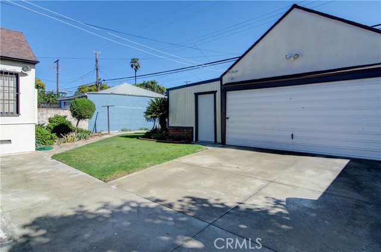
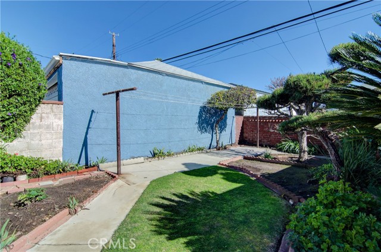
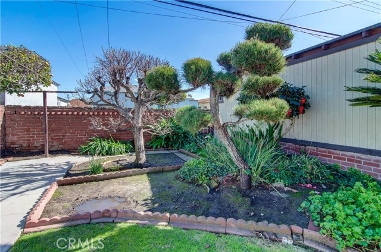
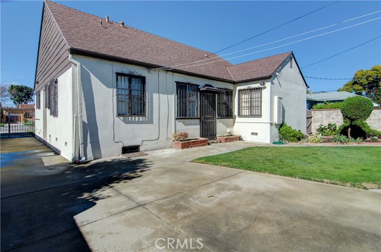
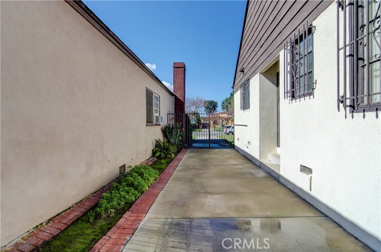
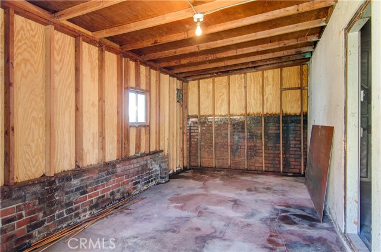
Fantastic purchase opportunity on this spacious single story Leimert Park home. Fresh interior painting throughout. Great curb appeal, gorgeous original hardwood floors throughout the home, formal living room with fireplace and bay window, formal dining room, bright kitchenwith newer neutral cabinets, granite countertops & backsplash, beautiful antique stove, tile floors, and sun filled eating area by the rounded custom window, primary bedroom with separate vanity area, primary bathroom with separate tub and shower, nice size bedrooms, den (built-in bookcase/display case) could be 4th bedroom, second bathroom with tub and pedestal sink, separate laundry room, enclosed patio off den, forced air heating and ceiling fans, 2 car detached garage with adjacent workshop/storage area, and extra long gated driveway. Don't miss out!

3
beds

2
baths

1,766 Sq.Ft. LIVING AREA

6,148 Sq.Ft. lot

Eric Hass

Eric Hass

Features & Amenities

Interior

  • total bedrooms3
  • Total bathrooms2
  • full bathrooms2
  • Laundry room Inside, Room
  • Fireplace Living Room
  • APPLIANCES Inside, Microwave, Room

Area & Lot

  • Status Sold
  • Date Sold April 5, 2024
  • Living Area1,766 Sq.Ft.
  • Lot Area6,148 Sq.Ft.
  • MLS® IDPW24028497MR
  • TypeResidential
  • YEAR BUILT1941
  • Architecture StylesTraditional
  • View DescriptionNone
  • School DistrictLos Angeles Unified

Exterior

  • STORIES1
  • Garage Space2.0
  • water SourcePublic
  • PoolNone
  • roofComposition
  • parkingDriveway, Garage, Garage - 1 Car, Gated
  • HEAT TYPEForced Air
  • AIR CONDITIONINGNone
  • sewerPublic Sewer
  • security FeaturesCarbon Monoxide Detector(s), Smoke Detector

Financial

  • Sales Price$1,151,500
  • Zoning LAR1

Work With Me

Whether you're buying, selling, or exploring your options, we’re here to guide you every step of the way. Reach out for a personalized consultation—let’s make your next move a winning one.

Follow Me on Instagram